


Building an indoor swimming pool represents one of the most complex residential construction projects a homeowner can undertake. Unlike outdoor installations, indoor pool construction demands careful coordination of structural engineering, mechanical systems, moisture management, and building codes. The investment delivers year-round swimming regardless of weather, enhanced privacy, and a resort-style amenity that transforms your home. However, success requires understanding the unique challenges that distinguish indoor pools from their outdoor counterparts, from dehumidification requirements to specialized waterproofing techniques.
Structural and Site Preparation Requirements
Indoor pool construction begins with comprehensive structural analysis and site preparation that extends far beyond typical outdoor pool excavation. The building envelope must support not only the pool shell and water weight but also accommodate the mechanical systems required for climate control.
Foundation and Floor Loading Calculations
Engineers must calculate precise loading requirements for your indoor pool project. A standard residential pool holds 15,000 to 30,000 gallons of water, translating to 125,000 to 250,000 pounds of static load. When you factor in the deck area, equipment, and occupant loads, the foundation system must distribute these forces without settling or cracking.
Key structural considerations include:
- Soil bearing capacity and whether deep foundations or structural slabs are required
- Floor system reinforcement if installing the pool above grade or on upper floors
- Lateral earth pressure for below-grade installations in existing structures
- Expansion joint placement to accommodate thermal movement between pool and structure
- Vapor barrier integration beneath the pool shell and surrounding deck
The International Swimming Pool and Spa Code provides baseline structural and safety requirements that govern pool construction, including barrier requirements and circulation system standards. These code provisions apply to both indoor and outdoor pools, but indoor installations face additional building code requirements related to ventilation and egress.
Excavation and Shell Construction Methods
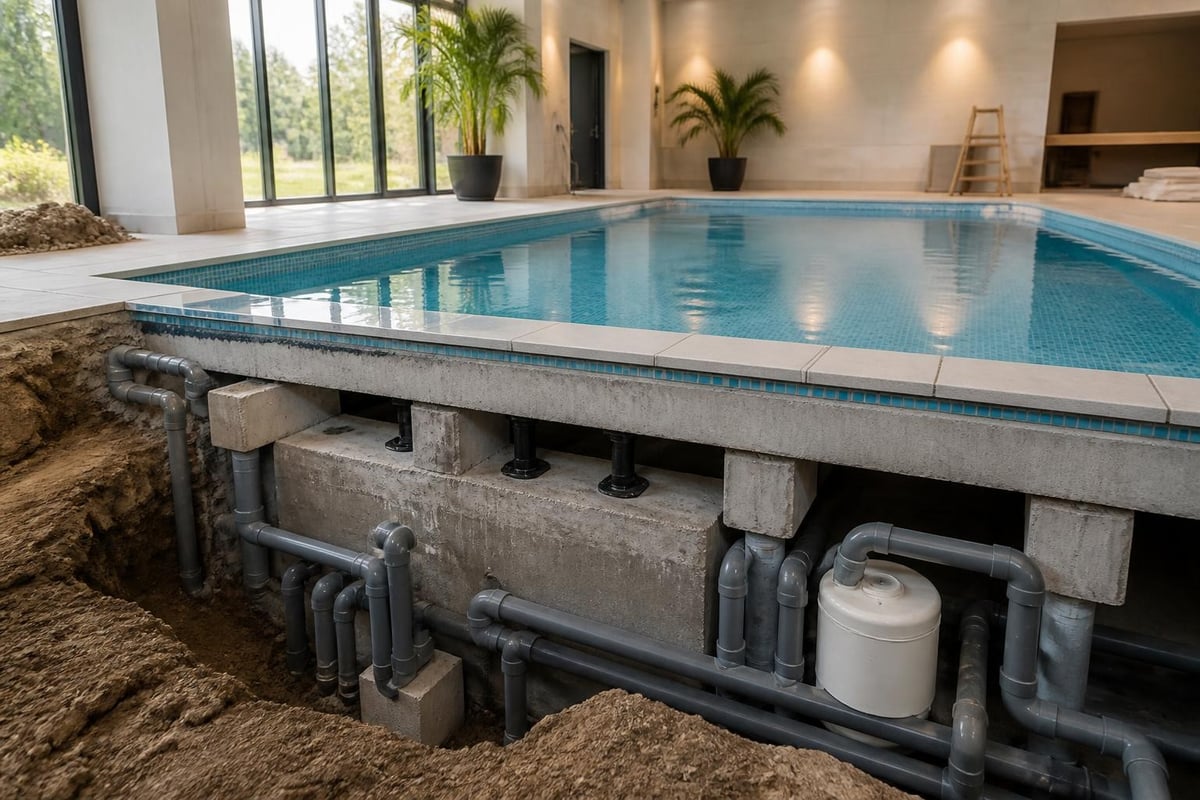
Most indoor pools utilize gunite or shotcrete construction due to the material's strength, flexibility in design, and proven performance in confined spaces. The American Shotcrete Association provides technical guidance on proper placement techniques that ensure watertight shells with excellent durability.
The excavation process for indoor pools differs from outdoor work in several critical ways. Limited access often prevents large equipment from entering the structure, requiring smaller machinery or manual excavation in tight spaces. Spoil removal becomes more complex when you cannot simply spread material across a backyard.
| Construction Phase | Indoor Challenges | Outdoor Comparison |
|---|---|---|
| Excavation | Limited equipment access, material removal logistics | Open access, simple spoil placement |
| Steel placement | Confined workspace, lighting requirements | Natural light, full equipment access |
| Shotcrete application | Ventilation during curing, rebound material management | Open air curing, easier cleanup |
| Plumbing installation | Route through existing structure, concealment needs | Direct burial, flexible routing |
The ACI guide on shotcrete application emphasizes proper preparation, reinforcement placement, and curing procedures that become especially critical in the controlled environment of indoor pool construction.
Climate Control and Dehumidification Systems
The most significant distinction between indoor and outdoor pools lies in environmental control. Water evaporation occurs continuously, releasing moisture that must be managed to prevent structural damage, mold growth, and occupant discomfort.
Calculating Moisture Load and System Sizing
Indoor pool areas generate substantial moisture loads based on several factors. Water surface area directly correlates with evaporation rates, while water temperature and air temperature differentials accelerate moisture release. Activity level matters too, with active swimming producing significantly more evaporation than a calm pool surface.
The ASHRAE Handbook provides detailed guidance on calculating evaporation rates and sizing dehumidification systems for indoor swimming pools. Engineers use these formulas to determine the pounds of water vapor released per hour, then select equipment with adequate capacity plus reserve for peak usage periods.
Critical temperature relationships for indoor pools:
- Water temperature typically maintained between 78°F and 82°F
- Air temperature should be 2°F to 4°F higher than water temperature
- Relative humidity target of 50% to 60% for comfort and condensation prevention
- Dewpoint control to prevent condensation on windows and cold surfaces
Dehumidification Equipment Options
Three primary approaches handle moisture removal in indoor pool construction projects, each with distinct advantages and installation requirements.
Ventilation-based systems introduce outdoor air to dilute indoor humidity, then exhaust the moisture-laden air. This approach works in mild climates but becomes energy-intensive in extreme temperatures. The system requires substantial ductwork and continuous air exchange that increases heating and cooling loads.
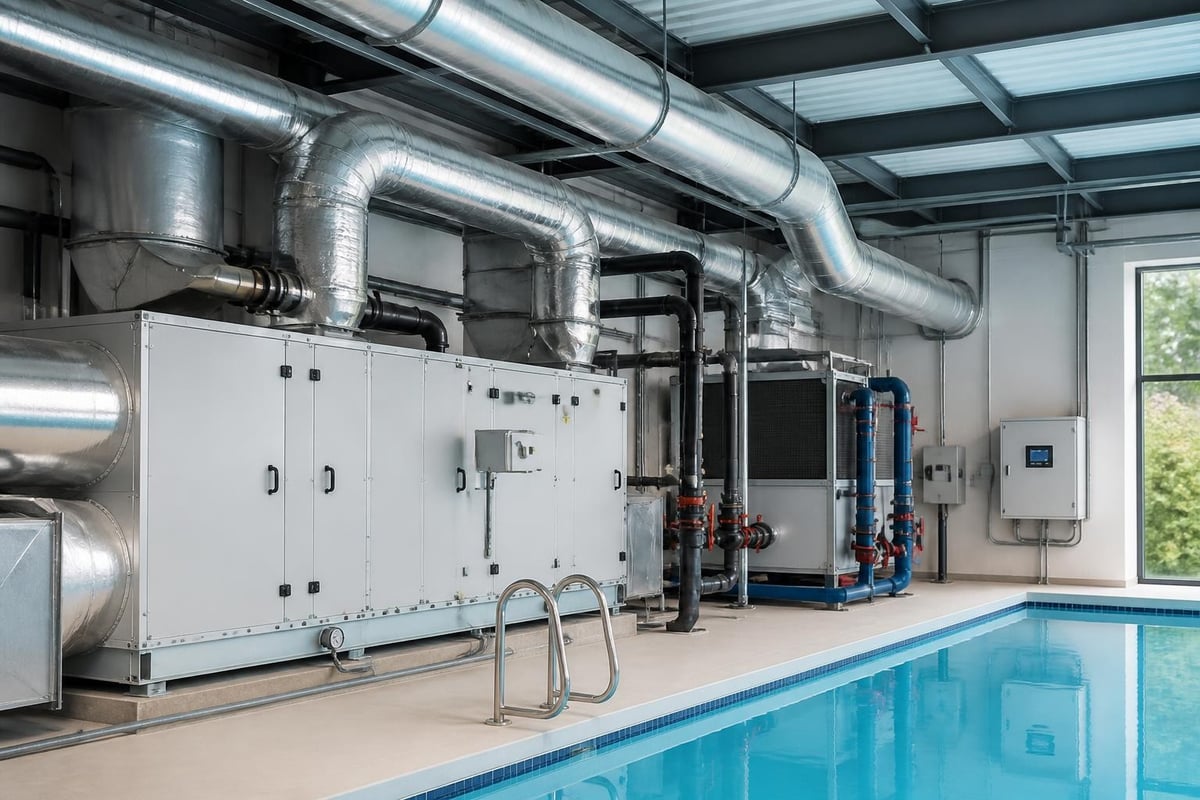
Refrigerant dehumidifiers cool air below its dewpoint to condense moisture, then reheat the dried air before returning it to the space. The ASHRAE guidance on mechanical dehumidifiers details system selection and integration strategies that optimize energy recovery and operational efficiency.
Desiccant dehumidifiers use moisture-absorbing materials that regenerate through heating cycles. These systems excel in maintaining very low humidity levels but consume more energy than refrigerant units in typical pool environments.
| System Type | Energy Efficiency | Installation Cost | Best Application |
|---|---|---|---|
| Ventilation | Low (climate dependent) | Moderate | Mild climates, occasional use |
| Refrigerant | High (with heat recovery) | Moderate to high | Year-round use, most climates |
| Desiccant | Moderate | High | Extremely low humidity needs |
Waterproofing and Moisture Barriers
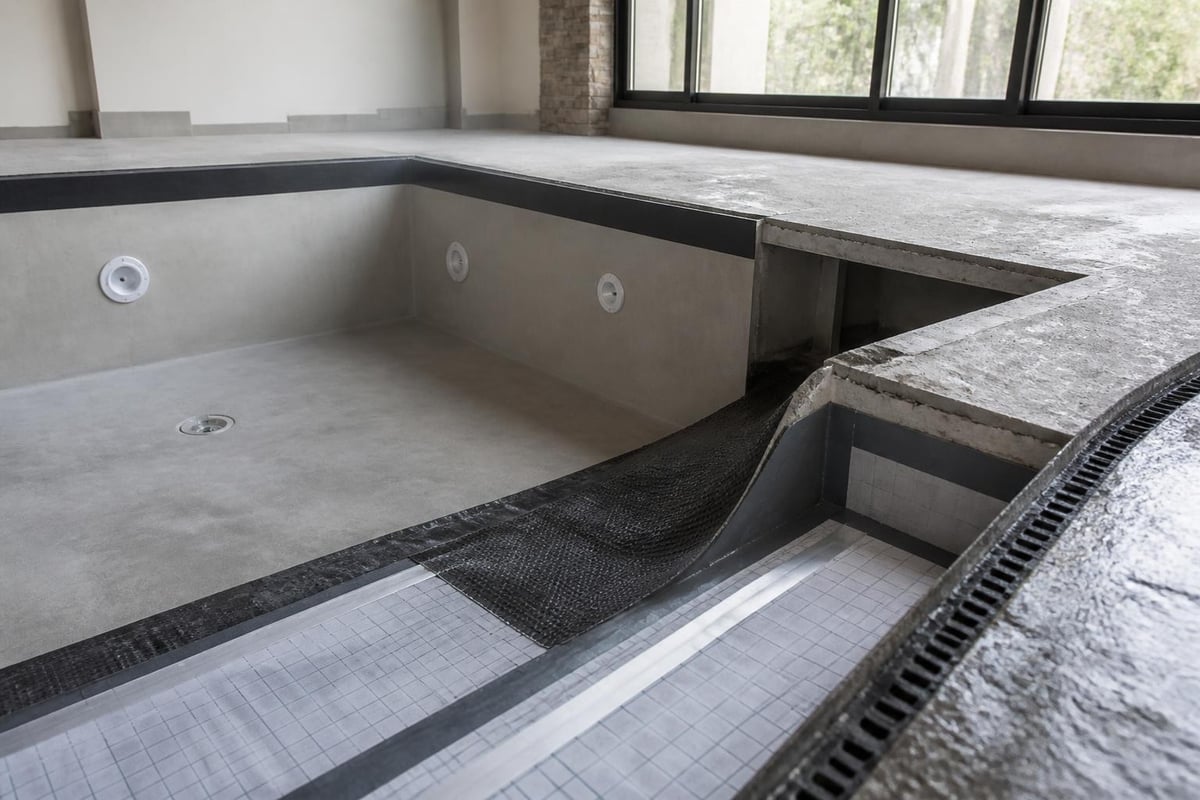
Indoor pool construction demands comprehensive waterproofing that extends beyond the pool shell itself. Moisture migrates through vapor diffusion and capillary action, requiring multiple barrier layers to protect the building structure.
Pool Shell Waterproofing
The shotcrete or gunite shell provides the primary water barrier, but proper application techniques determine long-term performance. Steel reinforcement must maintain adequate coverage to prevent corrosion. The shotcrete technical resources emphasize proper steel placement, typically requiring 2.5 to 3 inches of coverage for pool shells.
Finish coatings add a secondary water barrier while providing the aesthetic surface. Plaster remains the traditional choice, offering a smooth finish and proven durability. Modern alternatives include aggregate finishes that incorporate pebbles or glass beads for enhanced texture and longevity. Tile installations provide the most durable and customizable finish but require significant additional investment.
Building Envelope Protection
The room containing your pool requires protection from the continuous moisture exposure. Vapor barriers installed on the warm side of insulation prevent condensation within wall and ceiling assemblies. These barriers must integrate carefully with waterproofing membranes beneath deck surfaces to create a continuous moisture management system.
Essential waterproofing elements include:
- Continuous vapor retarder on interior surfaces (typically 6-mil polyethylene or specialized membranes)
- Waterproof deck membrane beneath finish materials to prevent water migration
- Cove base details where deck meets walls to seal transitions
- Proper drainage to remove deck water and condensation
- Corrosion-resistant fasteners and hardware throughout the space
The deck area surrounding indoor pools requires special attention during construction. Whether you select slip-resistant pavers, concrete, or specialty decking materials, proper waterproofing beneath these surfaces prevents moisture from reaching structural elements below.
Ventilation and Air Distribution Design
Effective air movement prevents condensation, maintains comfort, and ensures even temperature distribution throughout the indoor pool space. Poor ventilation design creates cold spots where moisture condenses, leading to mold growth and material degradation.
Air Supply and Return Placement
Supply air should introduce conditioned air low in the space, allowing it to rise as it warms and picks up moisture. Return air grilles positioned near the ceiling and around the pool perimeter capture the warmest, most humid air for dehumidification processing. This vertical air pattern prevents stratification where cold air settles and creates uncomfortable conditions.
Window condensation represents one of the most common challenges in indoor pool construction. Glazing systems must incorporate either heating elements or carefully directed air distribution that maintains window surface temperatures above the dewpoint. Strategic supply register placement can direct warm air across glass surfaces, preventing the condensation that leads to frame damage and reduced visibility.
Outdoor Air Integration
Introducing controlled outdoor air provides several benefits beyond simple ventilation. Fresh air dilutes pool chemicals in the breathing zone, reducing chloramine concentrations that cause eye irritation and respiratory discomfort. Outdoor air also creates slight positive pressure that prevents humid pool air from migrating into adjacent spaces.
The challenge lies in conditioning this outdoor air to match pool room temperature and humidity before introduction. Dedicated outdoor air systems (DOAS) integrate with dehumidification equipment to precondition ventilation air, minimizing the load on primary climate control systems.
Lighting, Electrical, and Safety Systems
Indoor pool construction requires comprehensive electrical planning that addresses safety, functionality, and ambiance while meeting stringent code requirements for wet locations.
Electrical Code Compliance
Ground fault circuit interrupter (GFCI) protection is mandatory for all receptacles within 20 feet of the pool and for all pool equipment. Bonding requirements extend beyond the pool shell and equipment, encompassing all metallic components within five feet of the pool including ladders, handrails, and structural steel.
Lighting circuits demand special consideration. Underwater pool lights must be specifically rated for submersion and installed with proper grounding. Deck and ceiling fixtures require wet or damp location ratings based on their exposure to splash and condensation.
Safety equipment and systems include:
- Emergency egress lighting with battery backup
- Adequate general illumination for safe deck navigation (minimum 30 footcandles)
- Pool alarm systems if required by local code
- Telephone or communication system for emergency contact
- First aid and rescue equipment storage
Lighting Design for Function and Aesthetics
Indoor pools benefit from layered lighting that serves multiple purposes. Ambient lighting provides overall illumination for safe movement and pool supervision. Task lighting focuses on entry points, steps, and depth markers. Accent lighting highlights architectural features and water effects while creating atmosphere.
Natural daylighting through windows or skylights enhances the indoor pool experience but requires careful planning. Glazing must resist condensation through insulation or active heating, and UV transmission should be controlled to prevent finish degradation and chemical breakdown in pool water.
Permits, Engineering, and Project Timeline
Indoor pool construction involves significantly more permitting complexity than outdoor installations due to the structural, mechanical, and electrical systems integration required.
Required Professional Involvement
Most jurisdictions require stamped structural engineering drawings for indoor pools, confirming adequate support for the loads involved. Mechanical engineers design and specify the dehumidification and ventilation systems, ensuring compliance with building codes and energy standards. Licensed electricians must plan and install all electrical systems to meet NEC requirements for pool applications.
Working with experienced pool construction contractors who understand indoor installation requirements streamlines the permitting process and ensures coordination between trades. The complexity of indoor pool construction demands contractors familiar with moisture management, structural integration, and mechanical system installation.
Realistic Construction Timeline
Indoor pool projects typically require 4 to 8 months from design through completion, depending on project complexity and whether you are retrofitting an existing structure or building new construction.
| Phase | Duration | Key Milestones |
|---|---|---|
| Design and engineering | 4-8 weeks | Finalized plans, structural calculations, equipment selection |
| Permitting | 2-6 weeks | Building permit approval, plan check corrections |
| Site preparation | 1-2 weeks | Temporary enclosures if needed, access preparation |
| Excavation and steel | 1-2 weeks | Shell excavation, rebar placement, inspection |
| Shotcrete and plumbing | 1-2 weeks | Shell shooting, underground plumbing, backfill |
| Mechanical installation | 2-4 weeks | Dehumidification equipment, ductwork, controls |
| Finish work | 3-6 weeks | Plaster/tile, deck installation, equipment startup |
Cost Factors and Budget Planning
Indoor pool construction costs significantly exceed outdoor installations due to the building structure, mechanical systems, and complexity involved. Understanding the primary cost drivers helps establish realistic budgets and make informed decisions about features and finishes.
Primary Cost Components
The shell construction typically represents 25% to 35% of total project cost for indoor pools, less than the proportion for outdoor projects. Mechanical systems including dehumidification, heating, and ventilation account for 20% to 30% of the budget. Structural work, waterproofing, and building envelope modifications consume another 20% to 30%.
Typical cost ranges for indoor pool construction in 2026:
- Small pools (12' x 24'): $150,000 to $250,000
- Medium pools (16' x 32'): $250,000 to $400,000
- Large pools (20' x 40'+): $400,000 to $600,000+
- Luxury installations with custom features: $600,000 to $1,000,000+
These ranges include basic mechanical systems and standard finishes. Custom features increase costs substantially. Attached spas add $25,000 to $50,000. Elaborate tile work can add $50,000 to $100,000. Water features, fire elements, and specialized lighting systems each contribute $10,000 to $50,000.
Operating Cost Considerations
Monthly operating expenses for indoor pools exceed outdoor pool costs due to climate control requirements. Dehumidification systems consume 1,000 to 3,000 kWh monthly depending on pool size, usage patterns, and equipment efficiency. Heating costs depend on whether you select gas or electric systems, with typical monthly expenses ranging from $200 to $600 during cooler months.
Energy recovery features reduce operating costs significantly. Heat recovery dehumidifiers capture thermal energy from condensation and use it to heat pool water or space air, cutting heating expenses by 40% to 60%. Variable speed pumps reduce circulation costs by 50% to 75% compared to single-speed alternatives.
Material Selection and Finish Options
Indoor pool construction offers expanded finish possibilities compared to outdoor installations because materials are protected from UV degradation and freeze-thaw cycles. This protection enables choices that would prove impractical in outdoor settings.
Shell Finish Durability
Plaster finishes last 15 to 25 years in indoor installations versus 7 to 12 years outdoors. The controlled environment prevents thermal cycling that causes cracking and chemical imbalances that etch plaster surfaces. Aggregate finishes extend longevity even further, with high-quality products delivering 25 to 35 years of service life.
Tile installations represent the ultimate in durability and customization. Glass tile reflects light beautifully and resists chemical damage indefinitely. Porcelain tile offers exceptional strength and stain resistance. Mosaic patterns enable custom designs that transform the pool into artistic expression.
Deck Material Performance
Indoor deck materials must balance slip resistance, moisture tolerance, and aesthetic appeal. Concrete remains popular due to its versatility and cost-effectiveness. Textured finishes provide slip resistance while sealed surfaces resist moisture penetration and staining.
Natural stone including travertine, limestone, and slate delivers timeless elegance with excellent traction when honed rather than polished. These materials require sealing to prevent moisture absorption and staining from pool chemicals.
Porcelain tile designed for wet areas combines beauty with practical performance. Large format tiles minimize grout lines that require maintenance, while textured surfaces provide secure footing even when wet.
Indoor pool construction delivers year-round swimming luxury but demands expertise across structural, mechanical, and waterproofing disciplines that exceed typical outdoor installation requirements. Success requires careful planning, professional engineering, and meticulous execution to create a comfortable, durable environment that protects your home investment. AM BUILDS CA brings 15+ years of pool construction expertise to Los Angeles area projects, with licensed contractors who understand the complexity of indoor installations and deliver clear pricing, organized job sites, and quality craftsmanship. Contact us at (424) 485-4548 for a free consultation on your indoor pool project.


