


Building an in-ground pool transforms a backyard into a private oasis, but the excavation phase sets the foundation for everything that follows. Excavating for a pool requires careful planning, precise execution, and strict adherence to local building codes. For Los Angeles homeowners, understanding the excavation process helps you prepare your property, budget accurately, and work effectively with your contractor. This guide walks you through every critical aspect of pool excavation, from initial site assessment to the final graded surface ready for steel and plumbing.
Understanding the Pre-Excavation Planning Phase
Before any equipment arrives on site, thorough planning determines the success of your pool excavation. The design phase establishes pool dimensions, depth, shape, and exact placement on your property. Los Angeles building codes dictate setback requirements from property lines, structures, and easements, which directly affect where excavation can occur.
Professional contractors complete a geotechnical assessment to understand soil conditions beneath your yard. Clay-heavy soils common in parts of Los Angeles expand and contract with moisture, while sandy or rocky soils present different challenges. The ASCE provides guidance on geotechnical site investigations that inform how contractors approach subsurface conditions and structural requirements.
Permit Requirements and Timeline
Los Angeles County and city jurisdictions require building permits before excavating for a pool. The permit application includes engineered plans, structural calculations, and compliance documentation with the International Swimming Pool & Spa Code. Permit review typically takes 3-6 weeks, though timelines vary by jurisdiction workload.
Your contractor submits plans showing excavation depth, dimensions, soil retention methods, and drainage provisions. Inspectors verify that proposed excavation won't compromise adjacent structures, utilities, or slope stability. For hillside properties common in areas like Pacific Palisades or La Cañada Flintridge, additional engineering addresses soil retention and seismic considerations.
Locating Underground Utilities Before Excavation
Utility strikes represent one of the most dangerous and expensive risks when excavating for a pool. Los Angeles properties contain networks of gas lines, water mains, sewer laterals, electrical conduits, telephone lines, and sometimes oil or steam pipes from legacy heating systems.
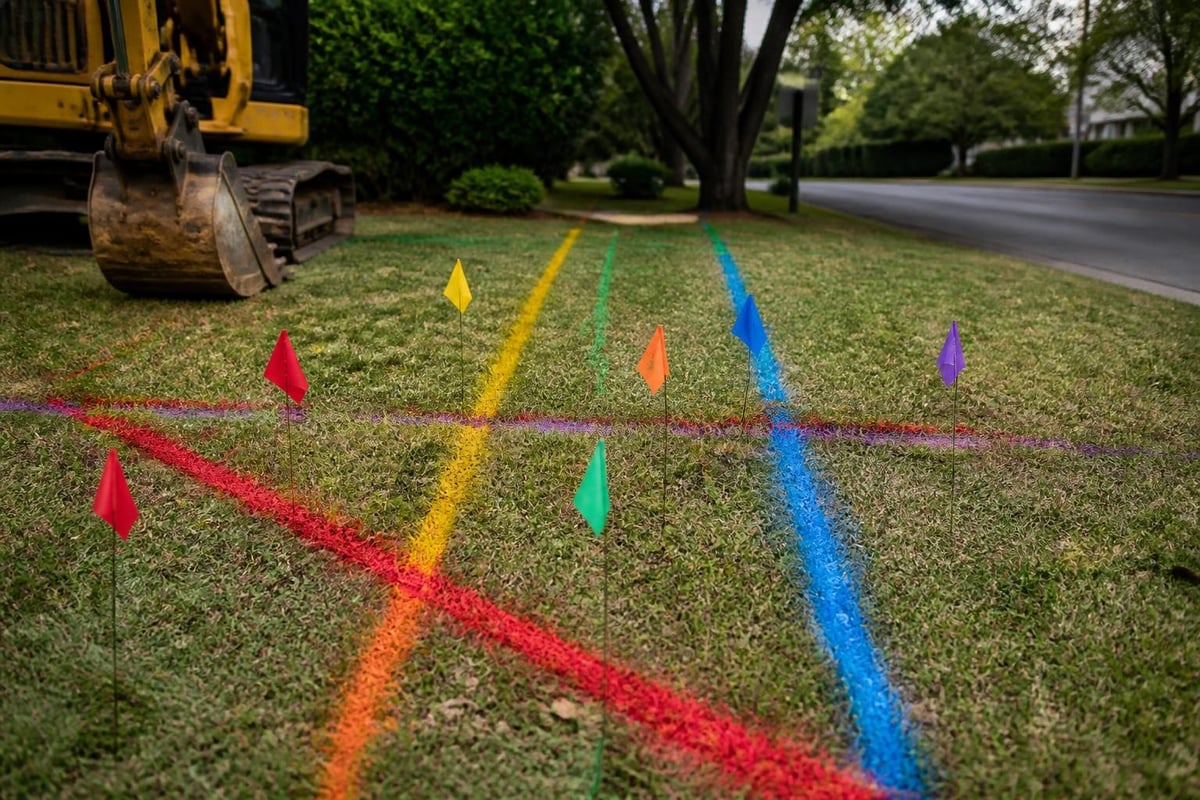
The PHMSA emphasizes damage prevention through proper utility locating before any excavation begins. California law requires calling 811 at least two business days before digging. This free service coordinates with utility companies to mark underground lines with color-coded paint or flags:
- Red: Electric power lines, cables, conduit
- Yellow: Gas, oil, petroleum pipelines
- Orange: Communication, cable TV, fiber optics
- Blue: Potable water
- Green: Sewers and drain lines
- Purple: Reclaimed water, irrigation
Private utilities on your property, such as landscape lighting, pool equipment lines, or septic systems, require separate locating by private contractors since 811 only covers public utility easements up to your meter.
Working Around Existing Utilities
When excavating for a pool reveals utilities in the excavation zone, contractors coordinate with utility companies for temporary relocation or protection. Gas lines may require rerouting around the pool perimeter. Electrical conduits sometimes need deeper burial or encasement in Schedule 80 PVC for protection. These adjustments add time and cost but ensure safe construction and code compliance.
The Common Ground Alliance maintains best practices for excavation near utilities, including hand-digging within 24 inches of marked lines and maintaining visual contact with exposed utilities during machine excavation.
Equipment and Access Considerations
The machinery required for excavating for a pool depends on pool size, soil conditions, and site access. Standard residential pools typically need:
| Equipment Type | Purpose | Access Requirements |
|---|---|---|
| Excavator (12-20 ton) | Primary digging, shaping | 10-12 ft gate width minimum |
| Bobcat/Skid Steer | Grading, debris removal | 6-8 ft gate width |
| Dump Trucks | Soil hauling | Street access, parking permits |
| Compactor | Soil compaction | Delivered after excavation |
Los Angeles properties with narrow side yards or no direct backyard access require specialized approaches. Hillside homes may need excavators rigged down slopes. Properties with only narrow walkway access sometimes require smaller equipment with longer working times or manual excavation for portions of the pool, significantly increasing costs.
Soil Removal and Disposal
A typical 15×30-foot pool with 5-foot depth generates approximately 90-110 cubic yards of soil. Los Angeles contractors transport excavated material to designated soil disposal sites or redistribute it on large properties for landscaping. Clean fill without debris has value for grading projects, while contaminated soil requires proper disposal documentation.
Your contractor secures street parking permits if dump trucks stage on public streets. Some HOAs restrict construction hours or truck sizes, requiring coordination before excavation begins. Properties in areas like Sherman Oaks or Encino with established neighborhoods often have stricter access and noise limitations.
The Excavation Process Step by Step
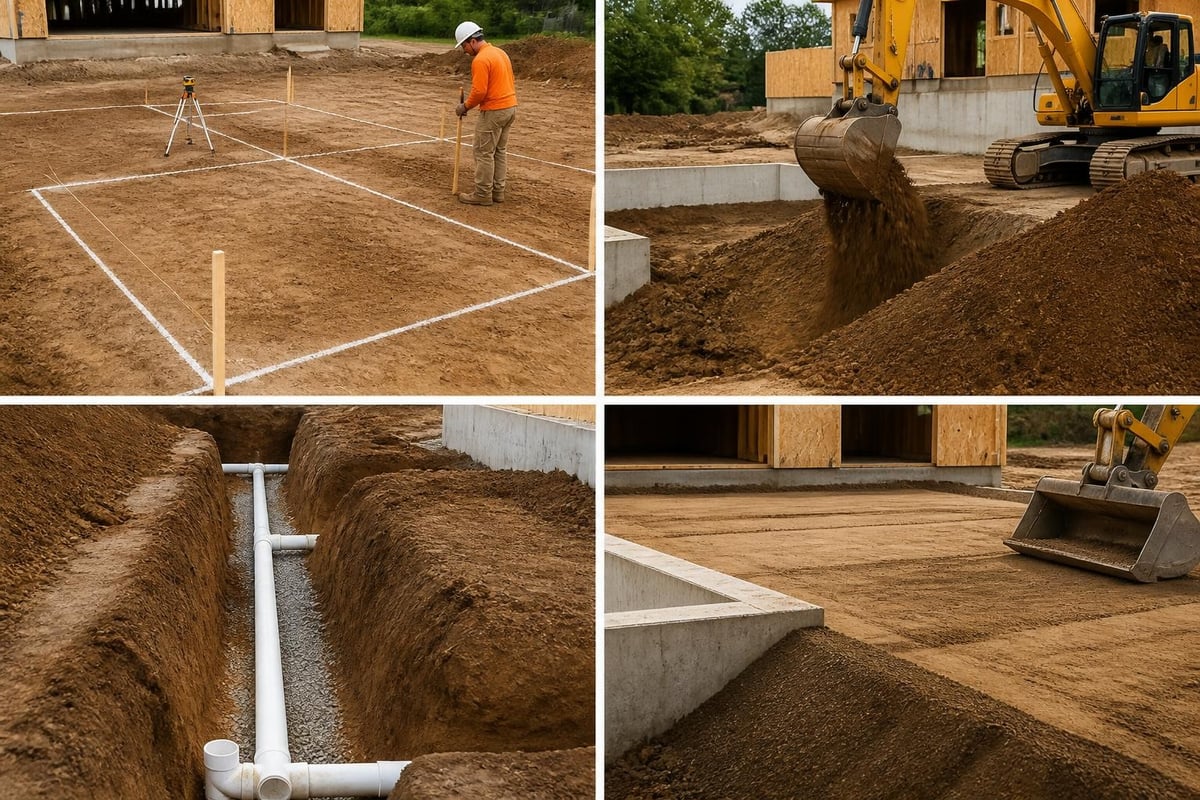
Professional contractors follow a systematic sequence when excavating for a pool to ensure structural integrity and accurate dimensions.
Step 1: Layout and Marking
Surveyors or contractors transfer pool plans to the ground using stakes, string lines, and marking paint. This layout shows the final pool shell dimensions plus additional excavation for structural thickness. Gunite pools require 8-12 inches beyond interior dimensions for shell thickness, bond beam, and coping.
Step 2: Rough Excavation
Excavators remove the bulk of soil, working from shallow to deep areas. Operators leave 2-4 inches of soil above final grade to protect undisturbed earth from compaction by equipment tracks. Slope stability matters critically in hillside excavations where contractors maintain proper angles and may install temporary shoring.
Step 3: Plumbing Trenches
Before final grading, contractors excavate trenches from the pool to equipment locations for main drains, returns, skimmers, and cleaning systems. These trenches typically run 18-24 inches deep to position plumbing below finished deck grade. Proper slope ensures drainage and prevents airlocks.
Step 4: Fine Grading
Hand tools and smaller equipment shape the excavation to exact specifications. The pool floor receives careful attention to achieve proper slope toward main drains (typically 1/4 inch per foot minimum). Walls must be vertical or match designed slopes for beach entries or tanning ledges.
Structural Considerations During Excavation
The excavation itself becomes part of the pool's structural system. Undisturbed soil provides lateral support for pool walls and prevents shifting or settling. Contractors avoid over-excavating, as backfilled soil never achieves the same compaction and stability as undisturbed earth.
Soil Bearing Capacity
Pool structures transfer significant loads to surrounding soil through the bond beam and floor. Engineers calculate bearing capacity based on soil type and moisture content. Expansive clays common in Los Angeles may require special provisions:
- Deeper footings below seasonal moisture variation
- Moisture barriers to prevent soil swelling
- Structural reinforcement for differential movement
- Post-tension systems in extreme cases
Sandy soils drain well but may require compaction testing to verify adequate support. Rocky substrates provide excellent bearing but increase excavation difficulty and cost as contractors work around or break boulders too large to remove.
Shoring and Safety Requirements
California Cal/OSHA regulations mandate protective systems for excavations deeper than 5 feet where workers enter. Pool excavations routinely exceed this threshold, requiring:
- Sloped sides at angles dependent on soil type (typically 1.5:1 for most soils)
- Shoring systems with hydraulic or timber bracing
- Trench boxes for plumbing trenches
- Daily inspections by competent persons before worker entry
Licensed contractors maintain safety protocols that protect workers and prevent cave-ins that could damage adjacent structures or utilities. Homeowners should verify contractors carry proper insurance and follow OSHA standards.
Special Challenges in Los Angeles Excavation
Los Angeles geography creates unique challenges when excavating for a pool that contractors must anticipate and address.
Hillside and Sloped Properties
Properties in areas like Calabasas or Pacific Palisades often feature significant slopes. Excavating for a pool on hillsides requires:
Retaining walls to support uphill soil and create level pool areas. These walls need separate engineering and permits, with foundations extending below pool excavation depth. Cut-and-fill grading balances soil removal with redistribution to minimize hauling costs and create usable outdoor spaces around the pool.
Drainage management becomes critical as hillside excavation can intercept subsurface water flow or concentrate runoff. Contractors install drainage systems including French drains, weep holes, and collection pipes to prevent hydrostatic pressure against pool walls.
High Water Table Conditions
Coastal and low-lying areas sometimes encounter groundwater during excavation. Dewatering systems with sump pumps maintain dry working conditions during construction. Permanently installed hydrostatic relief valves in the pool floor prevent groundwater pressure from lifting an empty pool shell, a scenario that has caused catastrophic failures in areas like Long Beach and Torrance.
Proximity to Existing Structures
Urban and suburban lots often have limited setbacks between pools and homes, garages, or property walls. Excavating within 10-15 feet of structures requires underpinning assessment to ensure excavation doesn't undermine foundations. Contractors may need to:
- Hand-dig within critical zones
- Install shoring to support adjacent foundations
- Monitor structures for movement during excavation
- Adjust excavation angles or depths to maintain stability
The expertise of licensed contractors becomes especially valuable when working in constrained conditions common throughout Los Angeles residential neighborhoods.
Grading, Compaction, and Final Preparation
After excavation reaches final dimensions, contractors prepare surfaces for the next construction phase.
Floor and Wall Compaction
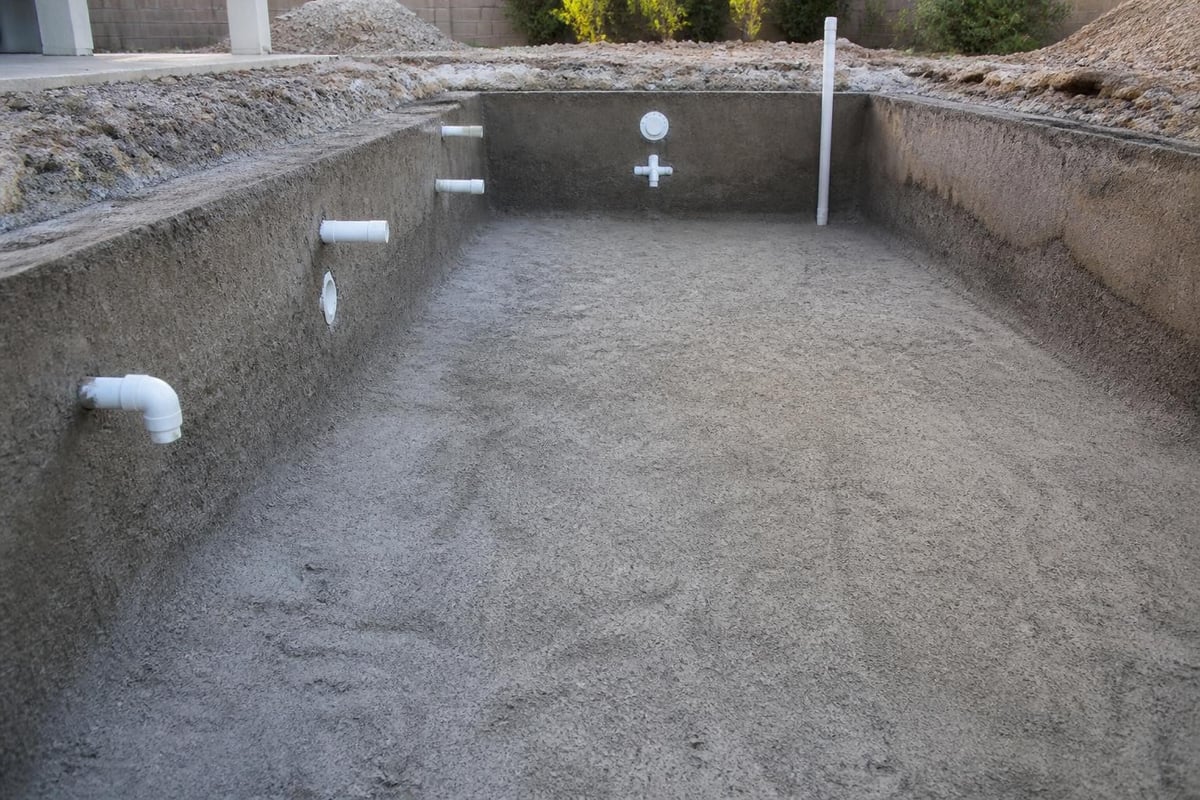
Excavated surfaces receive compaction to 95% modified Proctor density or as specified by engineering. Plate compactors and jumping jacks densify soil, preventing future settlement that could crack pool shells. Testing with nuclear density gauges or sand cone methods verifies compliance with specifications.
The pool floor must slope uniformly to main drains without low spots where debris or water could accumulate. Contractors use laser levels and string grids to achieve precision within 1/4 inch across the entire floor.
Steel Preparation Surface
The graded excavation provides the template for rebar placement. Rebar chairs elevate steel off the ground, ensuring concrete encases reinforcement fully during shotcrete or gunite application. Smooth, uniform excavation makes steel placement easier and ensures consistent shell thickness.
Contractors verify dimensions one final time before steel crews arrive, as corrections become exponentially more difficult once rebar installation begins. This final check confirms the excavation matches approved plans for depth, width, length, and any custom features like benches, sun shelves, or spa transitions.
Working with Professional Pool Contractors
Choosing experienced contractors ensures excavating for a pool proceeds safely, on schedule, and to exact specifications. Licensed professionals like those at AM Builds Inc. coordinate every aspect from permits through excavation, managing utility locates, equipment logistics, soil disposal, and inspector coordination.
Direct owner involvement eliminates communication gaps and allows real-time decisions if excavation reveals unexpected conditions. Family-owned contractors maintain clean job sites, protect landscaping outside excavation zones, and schedule work to minimize disruption to neighbors.
Questions to Ask Your Excavation Contractor
Before excavation begins, clarify these essential points:
- What utility locating services are included versus homeowner responsibility?
- How will excavated soil be disposed of and who pays hauling fees?
- What happens if excavation reveals rock, water, or contaminated soil?
- Are temporary fencing and safety measures included?
- How long will excavation take from start to final grade?
- What access do you need and when will equipment arrive?
Written contracts should specify excavation dimensions, depth, disposal methods, timeline, and change-order procedures. This documentation protects both parties if conditions differ from initial assessments.
Cost Factors and Budget Planning
Excavation typically represents 8-12% of total pool construction costs, though percentages vary with project complexity. Los Angeles homeowners should budget for:
| Cost Component | Typical Range | Variables |
|---|---|---|
| Equipment & Labor | $3,500-$7,500 | Pool size, depth, access |
| Soil Disposal | $1,200-$3,000 | Volume, contamination |
| Permits & Inspections | $500-$1,500 | Jurisdiction, complexity |
| Utility Coordination | $0-$2,000 | Relocations, protection |
| Rock/Obstacle Removal | $1,000-$5,000+ | Site conditions |
Hillside properties and sites with difficult access generally cost 25-40% more than flat, easily accessible lots. Unexpected conditions like buried debris, old foundations, or contaminated soil can add significant costs, underscoring the value of thorough pre-construction assessment.
Timeline Expectations for Pool Excavation
From initial planning to completed excavation ready for steel, homeowners should expect:
Pre-excavation planning and permits: 4-8 weeks for design finalization, engineering, permit submittal, and approval.
Utility locating: 2-10 business days after 811 call for all utilities to be marked.
Active excavation: 2-5 days for typical residential pools, depending on size, soil conditions, and access. Larger or complex pools may require 7-10 days.
Final grading and inspection: 1-2 days for compaction, final measurements, and inspector verification before steel installation proceeds.
Weather significantly impacts excavation timelines. Winter rains in Los Angeles can halt work and create mud conditions requiring additional drying time. Most contractors prefer excavating during dry months (May through October) for optimal working conditions and faster progress.
For homeowners exploring pool remodeling projects, demolition of existing pools precedes excavation adjustment, adding 3-5 days to the schedule for removal and disposal of old shell material.
Environmental and Drainage Considerations
Responsible excavating for a pool includes managing environmental impacts and site drainage throughout construction and in the finished installation.
Erosion Control
Exposed soil from excavation is vulnerable to erosion during rain events. Contractors implement Best Management Practices including:
- Silt fencing around excavation perimeters
- Soil stockpile covering with tarps
- Storm drain protection with filter fabric
- Temporary seeding or mulching for extended exposure
Los Angeles Regional Water Quality Control Board enforces stormwater regulations that apply to pool construction. Non-compliance can result in fines and stop-work orders.
Permanent Drainage Integration
Pool excavation affects natural drainage patterns across your property. Professional contractors design systems that:
- Divert roof and hardscape runoff around pool areas
- Prevent surface water from entering the excavation during construction
- Install deck drains to capture splash-out and rain
- Grade surrounding areas to drain away from pool structures
Inadequate drainage causes ongoing maintenance issues, soil erosion, and potential structural problems as water migrates toward the pool shell. Addressing drainage during excavation prevents expensive corrections later. Learn more about comprehensive backyard remodeling that integrates pool construction with overall property drainage and landscaping.
Inspections and Code Compliance
Los Angeles building departments conduct multiple inspections during pool construction, beginning with excavation verification.
Excavation inspections confirm:
- Dimensions match approved plans
- Depth and slopes meet code requirements
- Soil conditions support structural design
- Required setbacks are maintained
- Utilities are properly located and protected
Inspectors may require soils engineer reports if conditions differ from initial assessments. Passing excavation inspection allows work to proceed to steel installation; failures require corrections before moving forward, delaying the project and potentially increasing costs.
Excavating for a pool establishes the foundation for a backyard investment that provides decades of enjoyment when executed properly. Understanding utility locating, equipment needs, structural requirements, and code compliance helps Los Angeles homeowners prepare for this critical construction phase. AM Builds Inc., a family-owned licensed general contractor (CSLB #1153503) with 15+ years of experience, manages every detail of pool excavation and construction, from permits and engineering through final finishes, delivering custom in-ground pools throughout Los Angeles with clear pricing and meticulous attention to quality. Contact AM BUILDS CA at (424) 485-4548 for a free, no-obligation estimate and discover how direct owner involvement and professional expertise create exceptional results.


